Services

Spatial Design.

See your space in 3D and change it before a single wall goes up. Then we follow it through to the finished build.

Best for: clinics, offices, showrooms, homes and institutional spaces

  • Concept & space planningLayouts shaped around how people actually move and work.
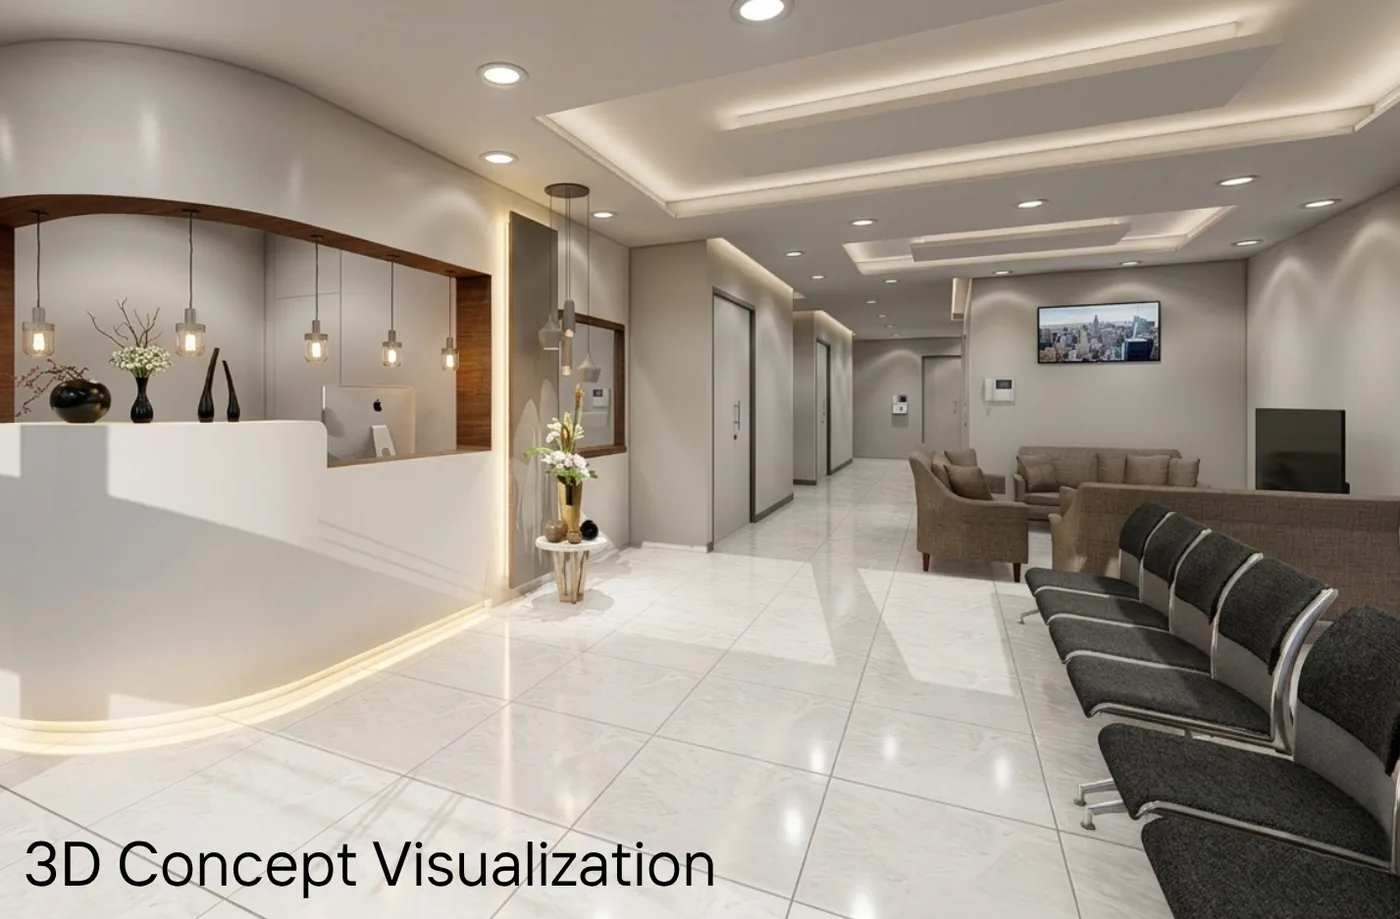
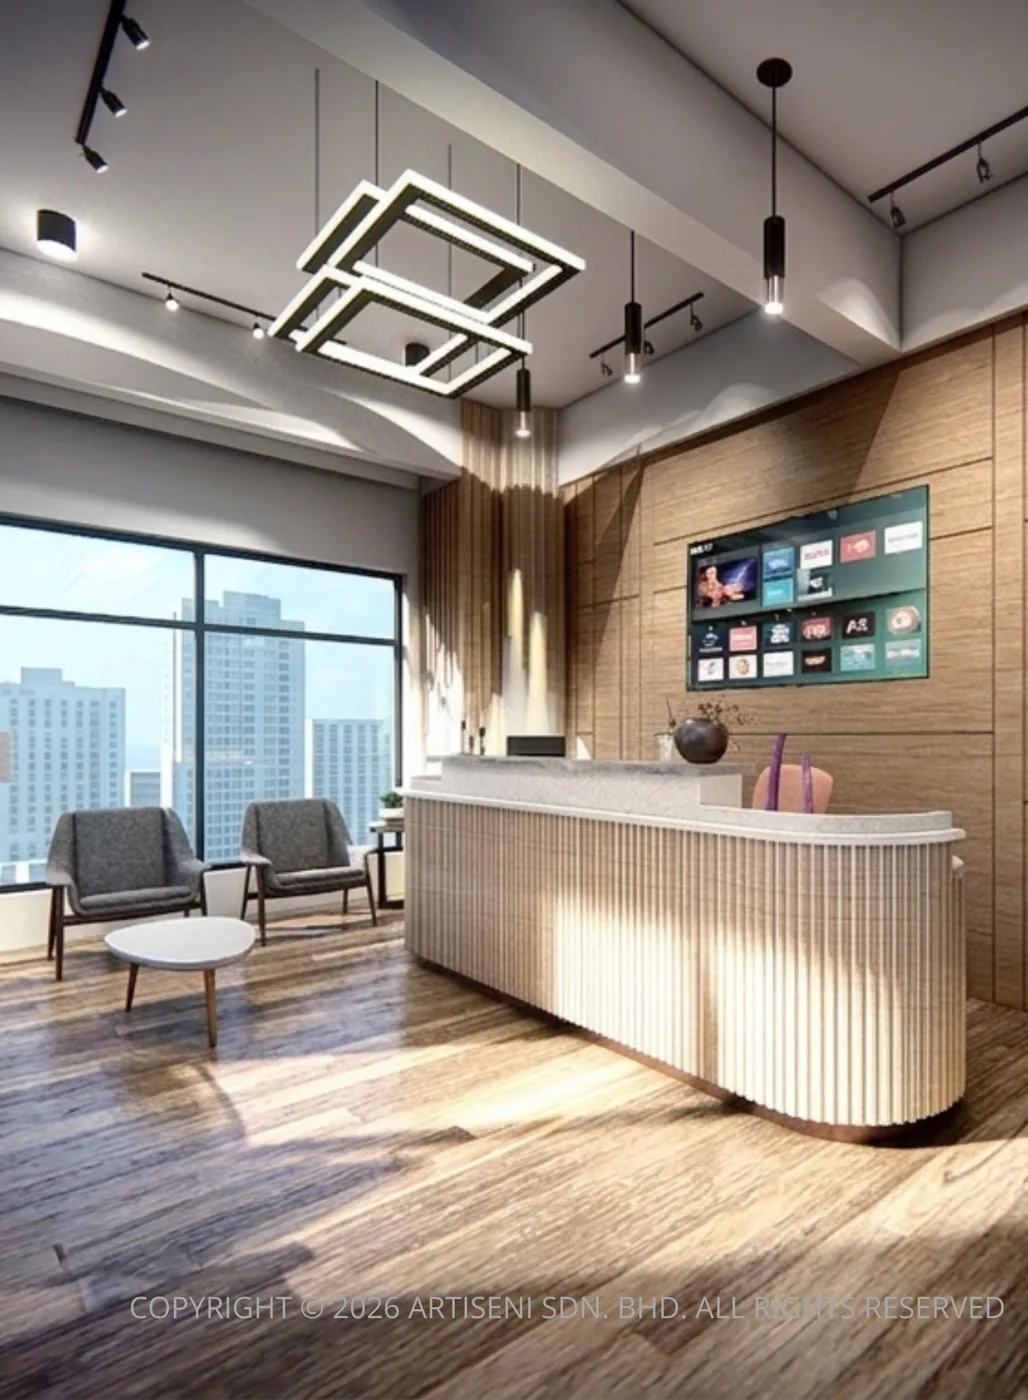
  • 3D visualisationPhotoreal renders for approvals, sales and decisions.
  • Technical drawingsBuildable 2D documentation with detailing and specs.
  • Concept to completionResidential, commercial and institutional projects.
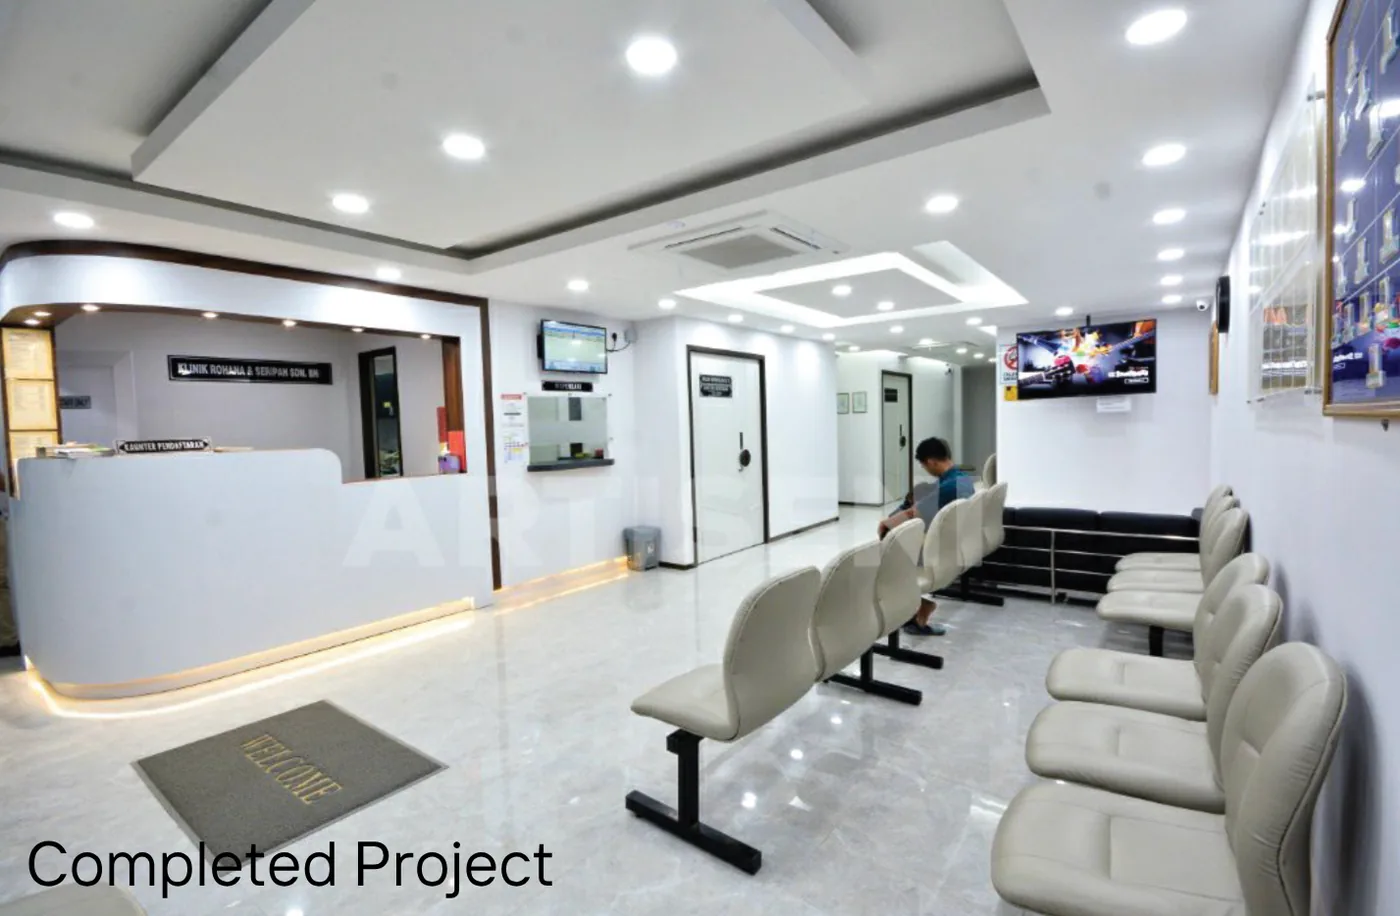
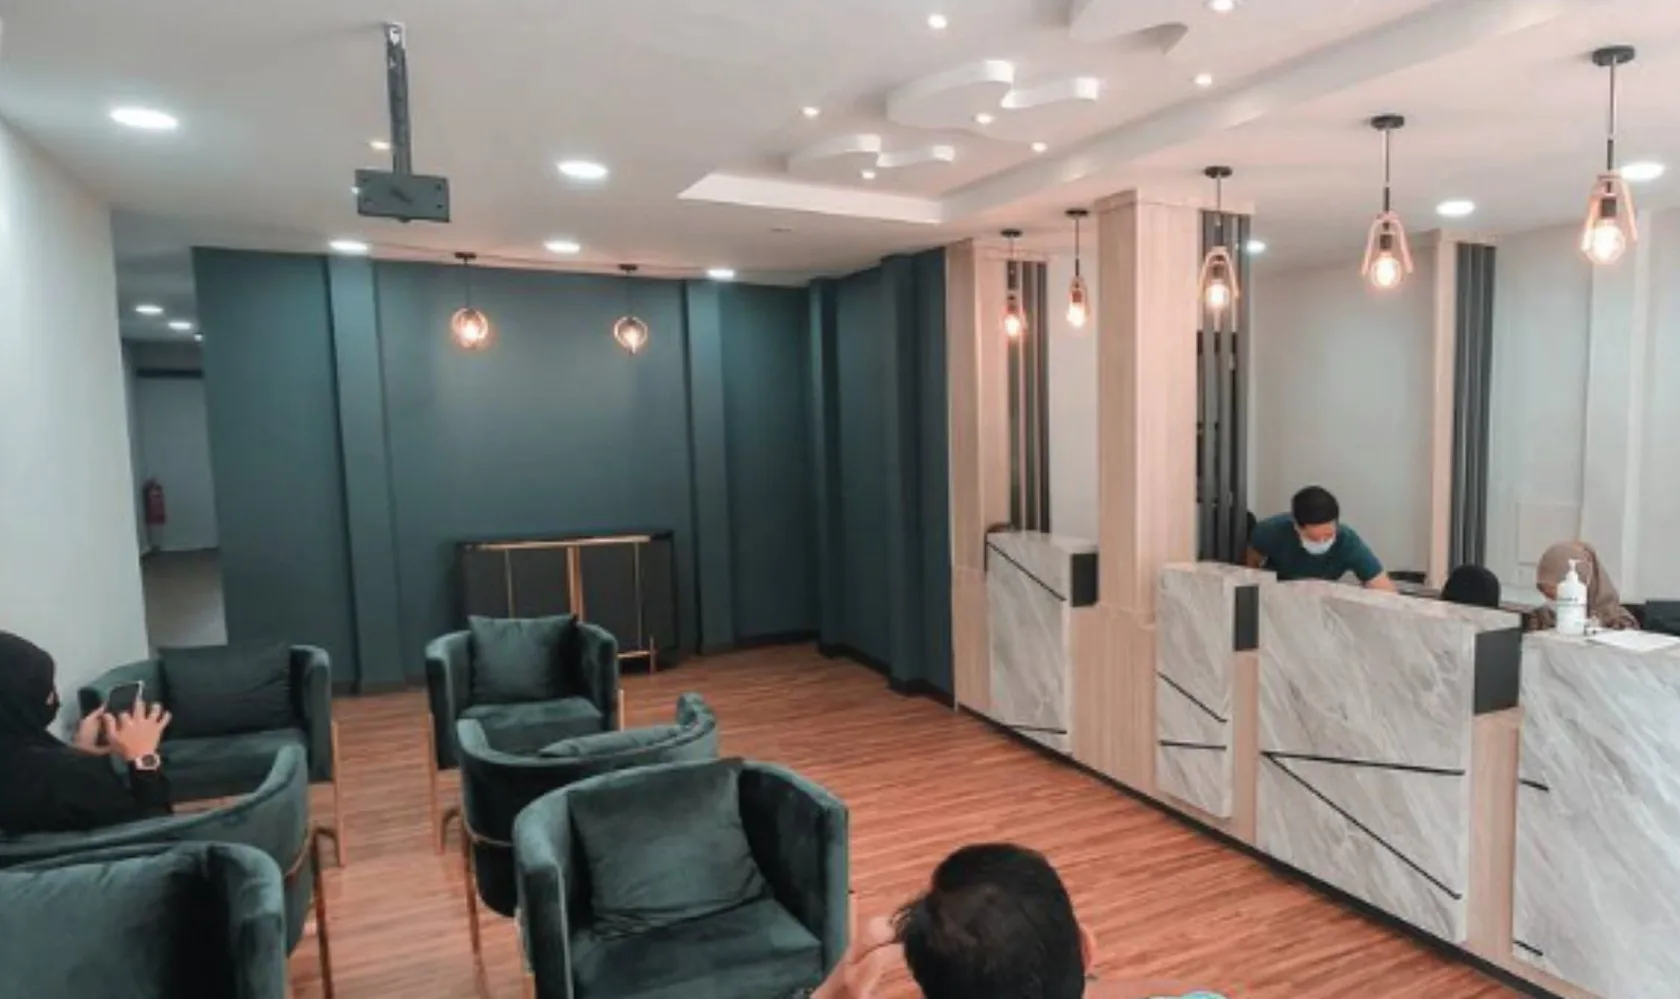
Completed clinic reception3D concept of the clinic reception
3D conceptAs built
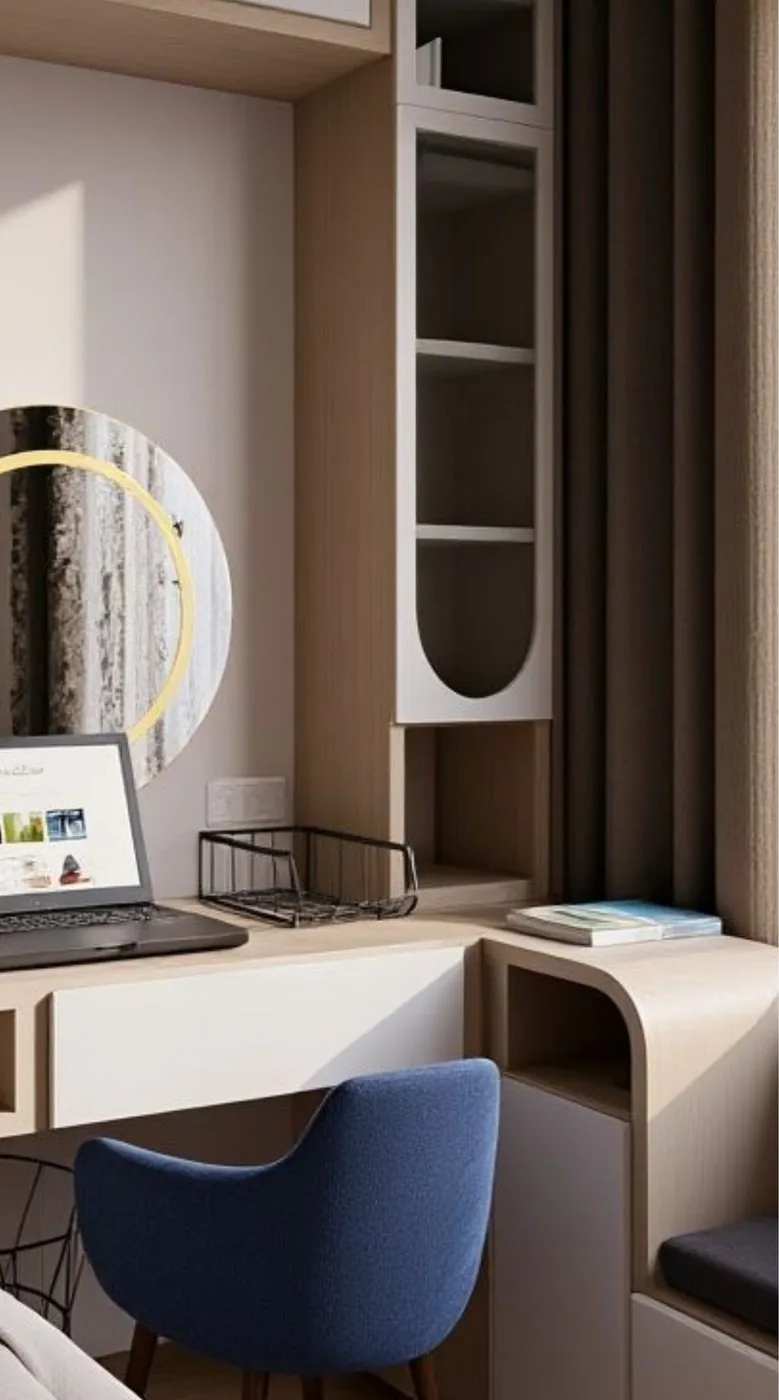
Completed reception interiorBedroom study nookOffice reception render
Talk to us about spatial design

Every idea has potential.We bring it to life.

Watch on YouTube

Client
Discipline
Start a similar project